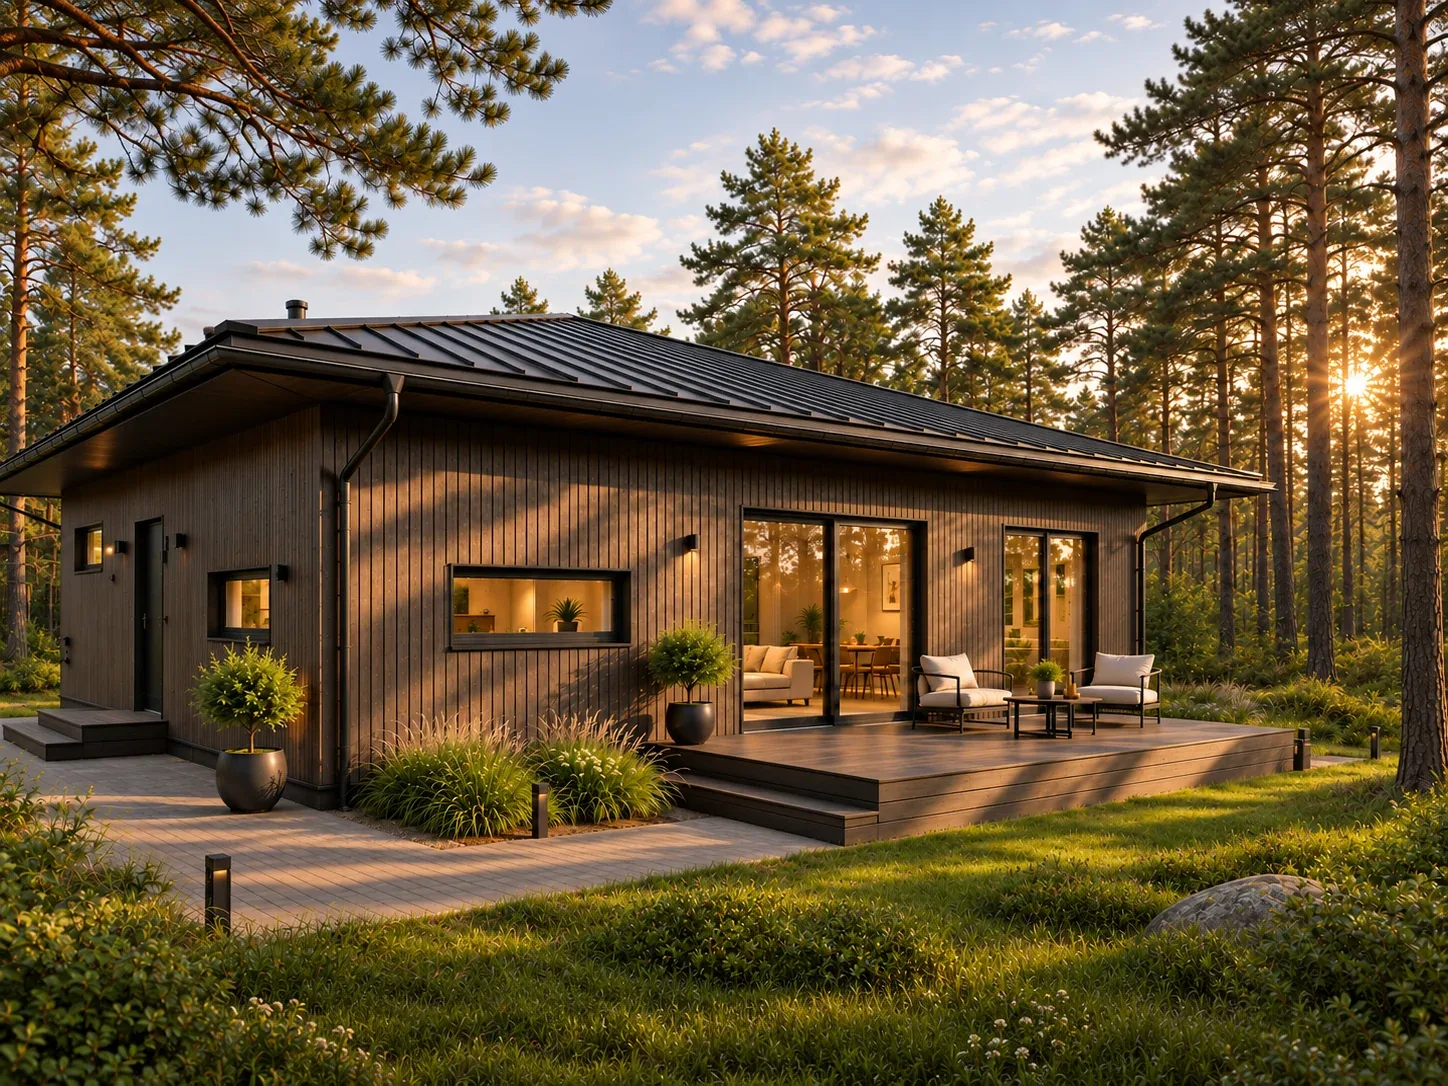
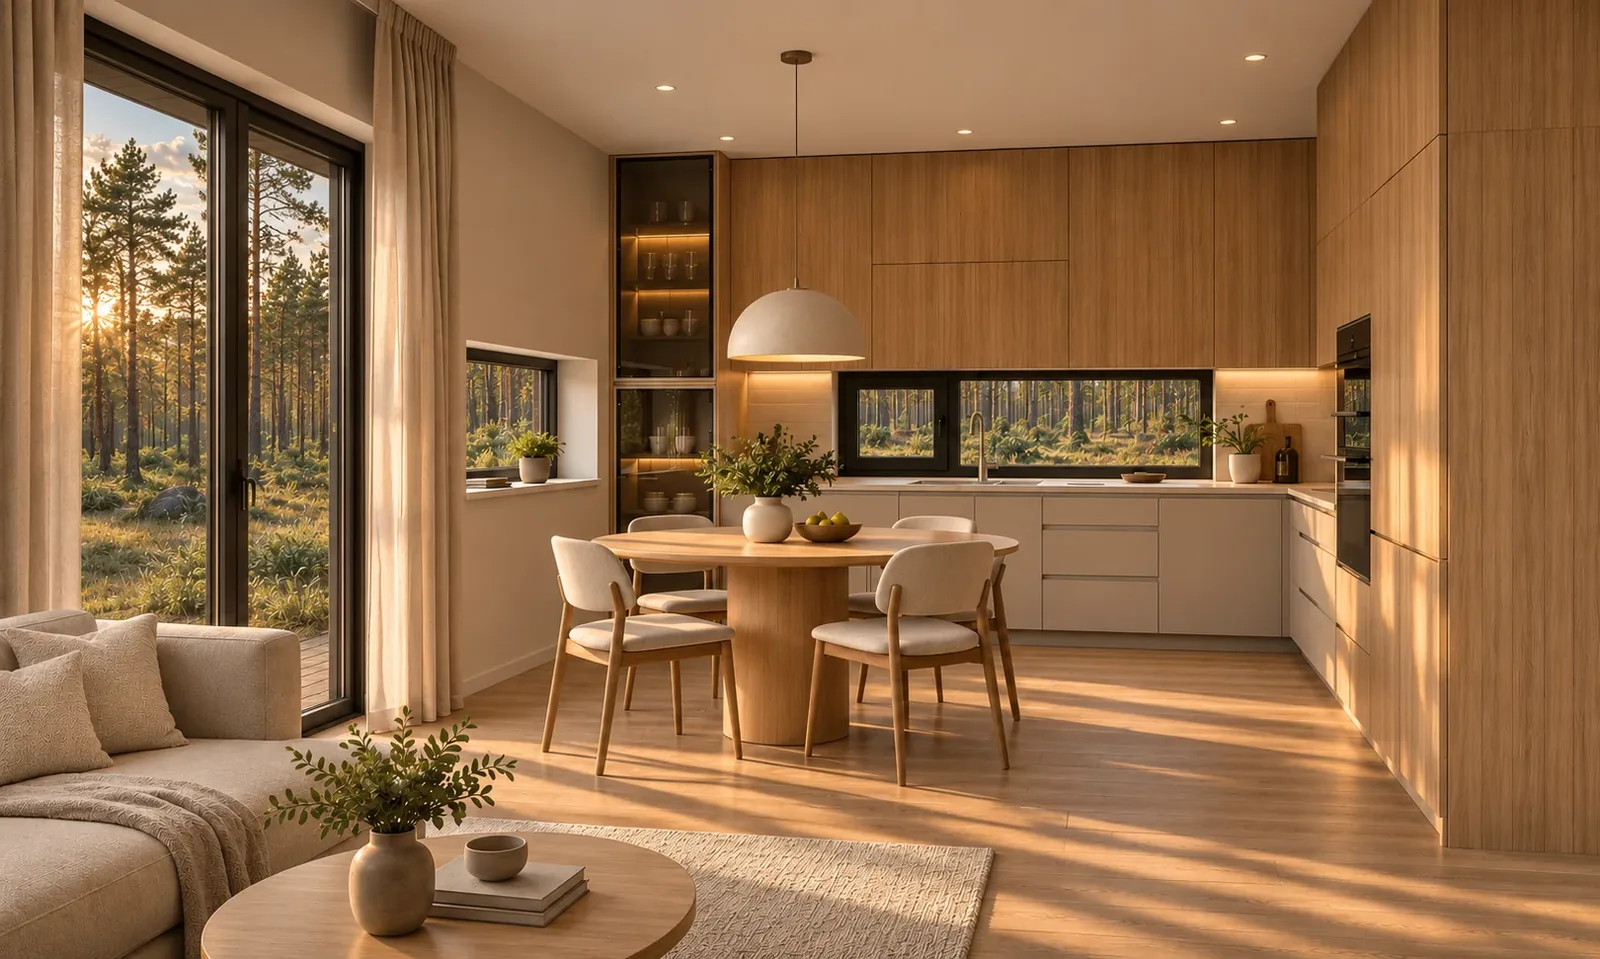
A spacious single-storey family home under a hipped roof: a 28.8 m² living room with a separate kitchen, a main bedroom with a walk-in wardrobe and its own bathroom with a bathtub, a study or guest bedroom, a second bathroom and a laundry room, plus a terrace and an entrance porch. Built on your plot. For year-round living.
 1 / 4
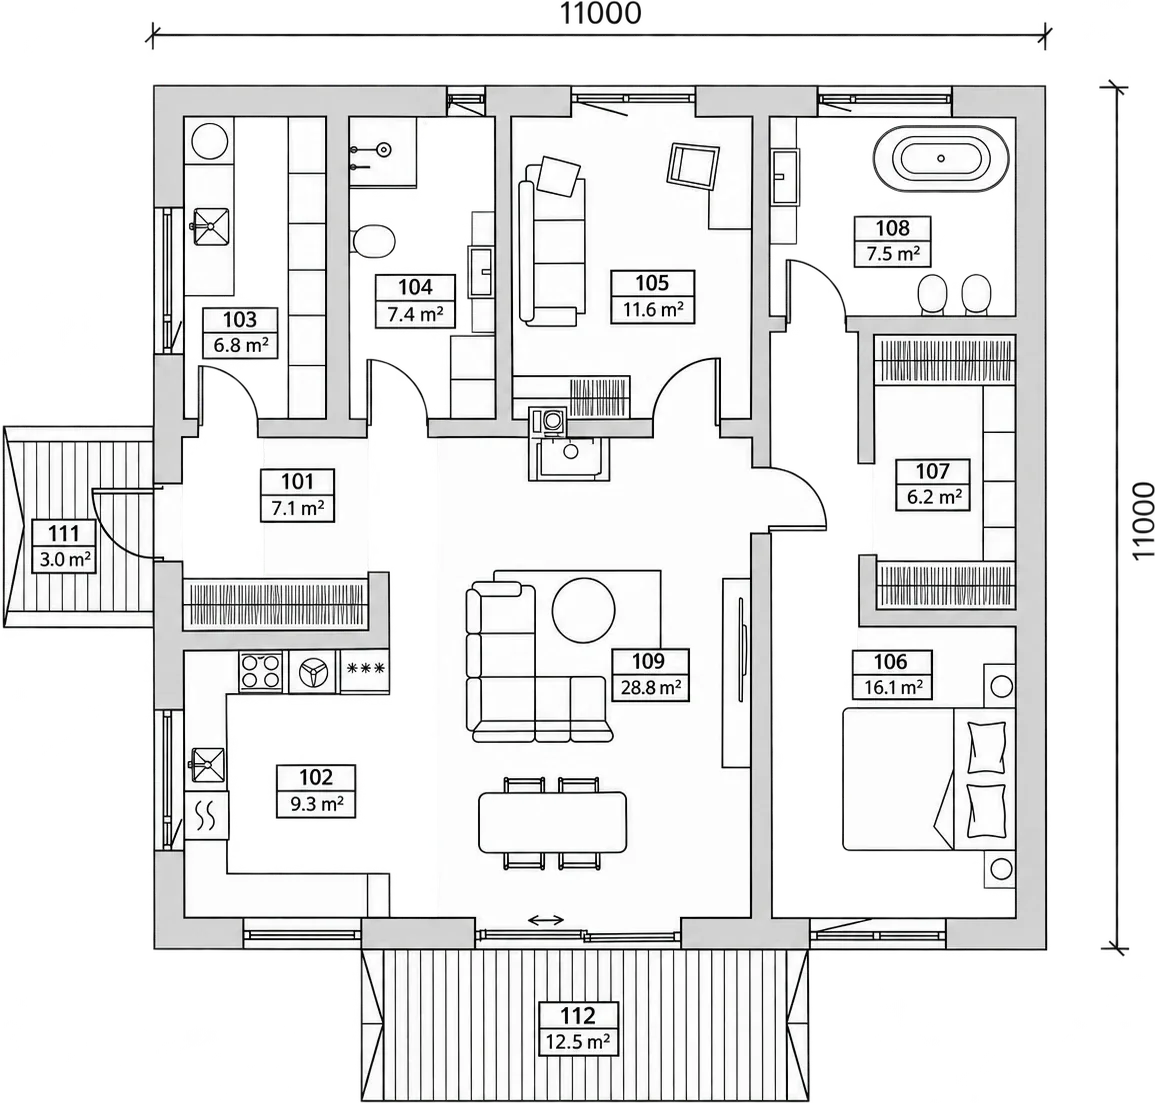
Living room (28.8 m²) and a separate kitchen (9.3 m²); a main bedroom (16.1 m²) with a walk-in wardrobe (6.2 m²) and a bathroom with a bathtub (7.5 m²); a study or guest bedroom (11.6 m²), a second bathroom (7.4 m²), a laundry and technical room (6.8 m²) and an entrance hall (7.1 m²). Outside: a 12.5 m² terrace and a 3.0 m² entrance porch.
Choose the façade, interior finishes and extras. The price updates as you go — then send it to our sales team.
All of this is in the base price — from the frame to the underfloor heating.
Five stages, each tied to visible progress. The price is fixed in the contract.