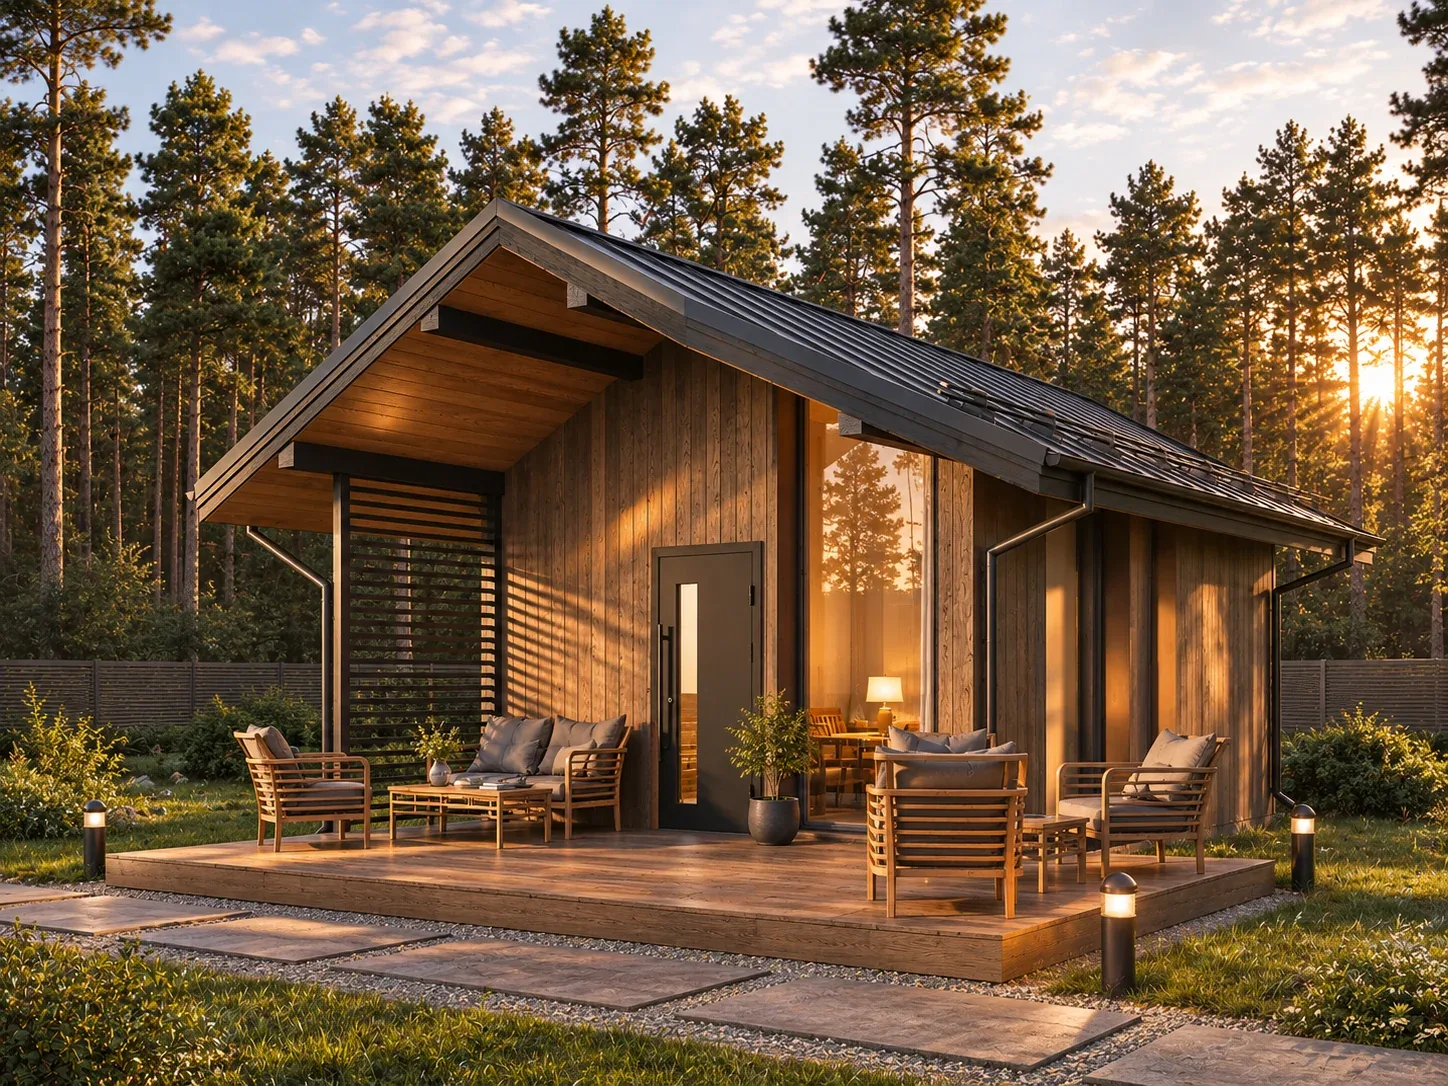
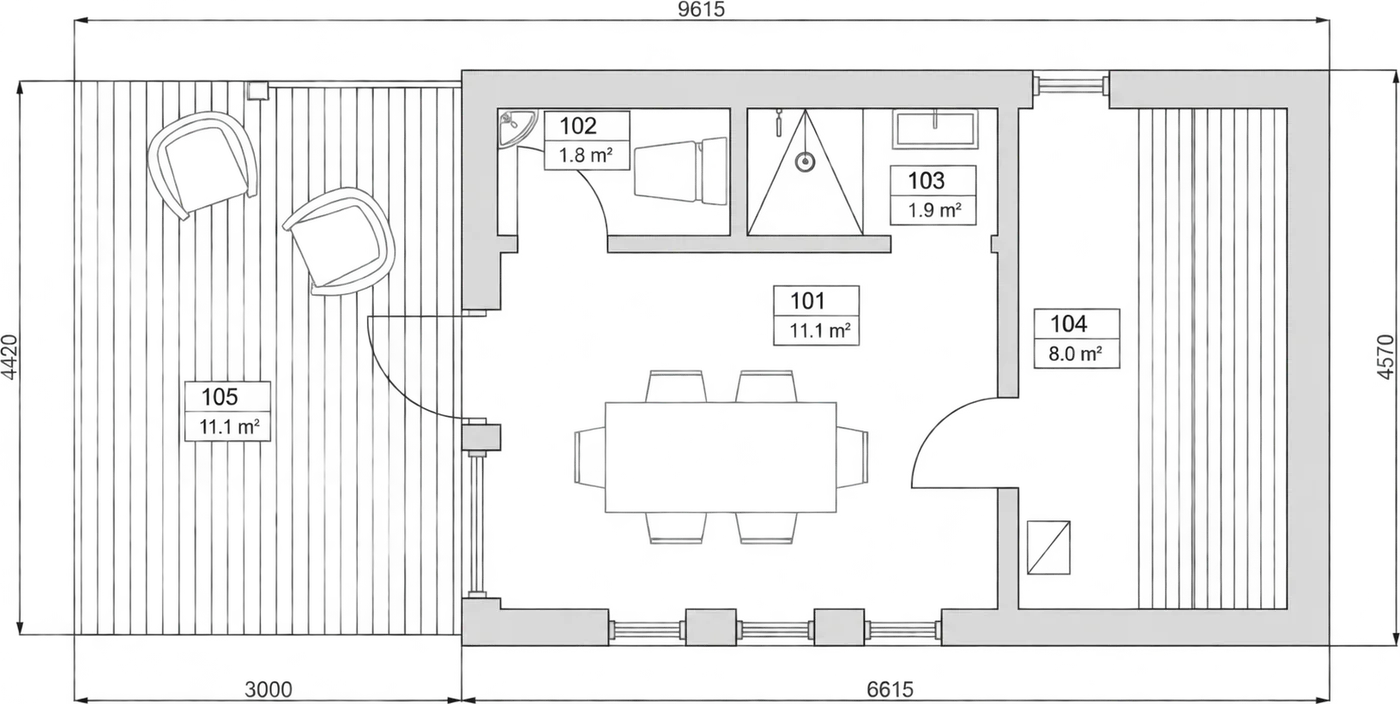
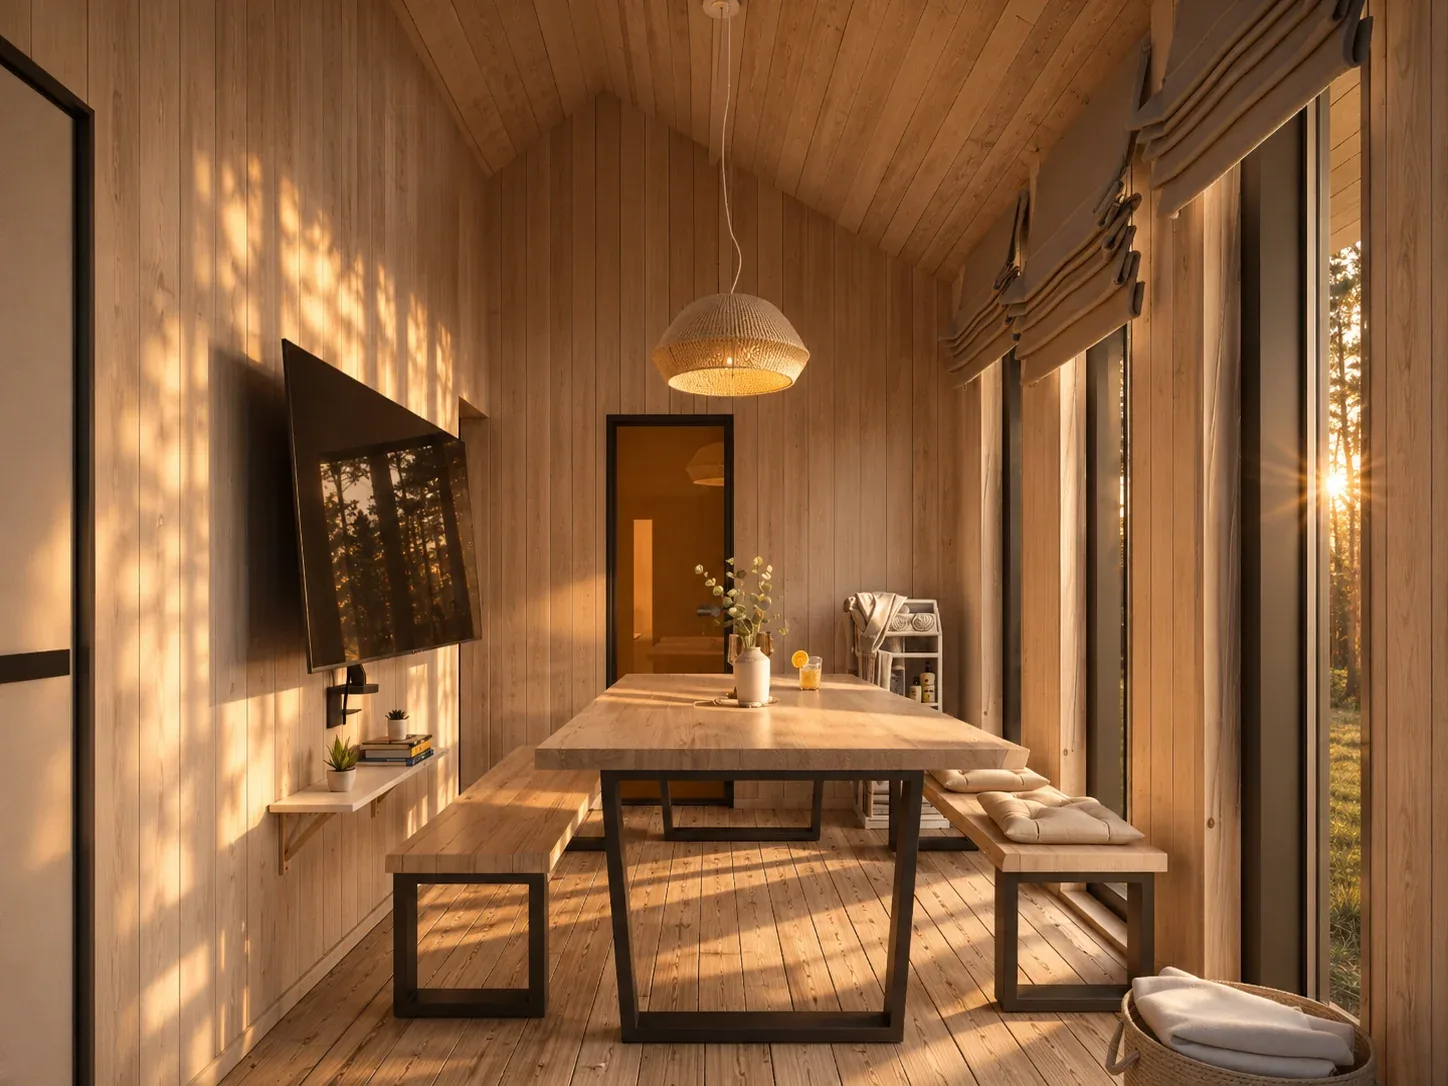
A sauna house with a large 8 m² sauna, a bright rest room with a dining table for six, a separate shower room and WC, and a covered terrace under the roof overhang.
 1 / 6
Sauna (8.0 m²), a rest room with a dining table (11.1 m²), a shower room (1.9 m²) and a separate WC (1.8 m²), plus an 11.1 m² covered terrace.
Choose the façade, interior finishes and extras. The price updates as you go — then send it to our sales team.
All of this is in the base price — from the frame to the underfloor heating.
We choose the method together with you — it depends on the model and your plot. The materials and quality are the same.
Built in our factory and delivered ready — without furniture and appliances.
Wall panels made in our factory and delivered in assembly order.
We deliver the materials and build the house on site.
Five stages, each tied to visible progress. The price is fixed in the contract.