





Otta

On site
189
Dimensions: 121 m²
Construction time: 6 months
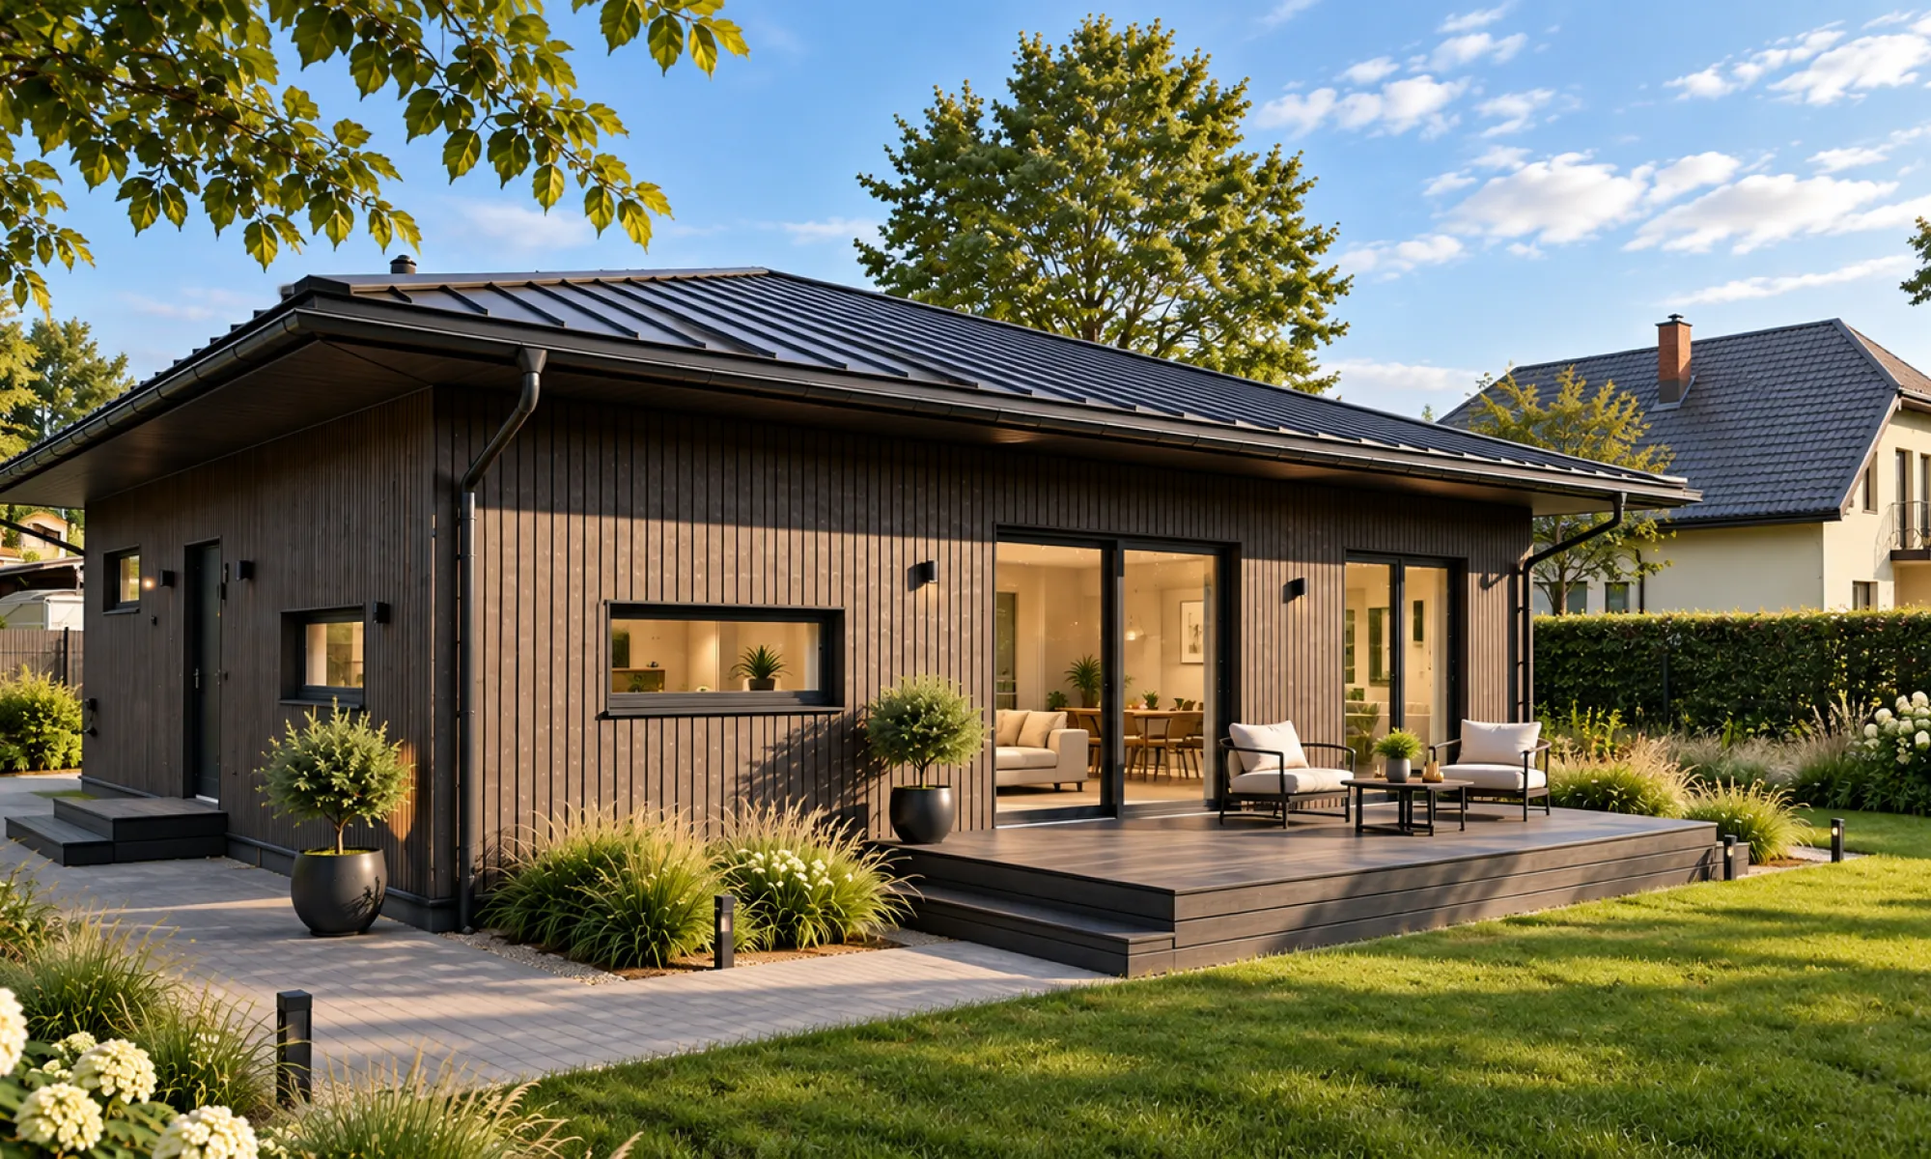
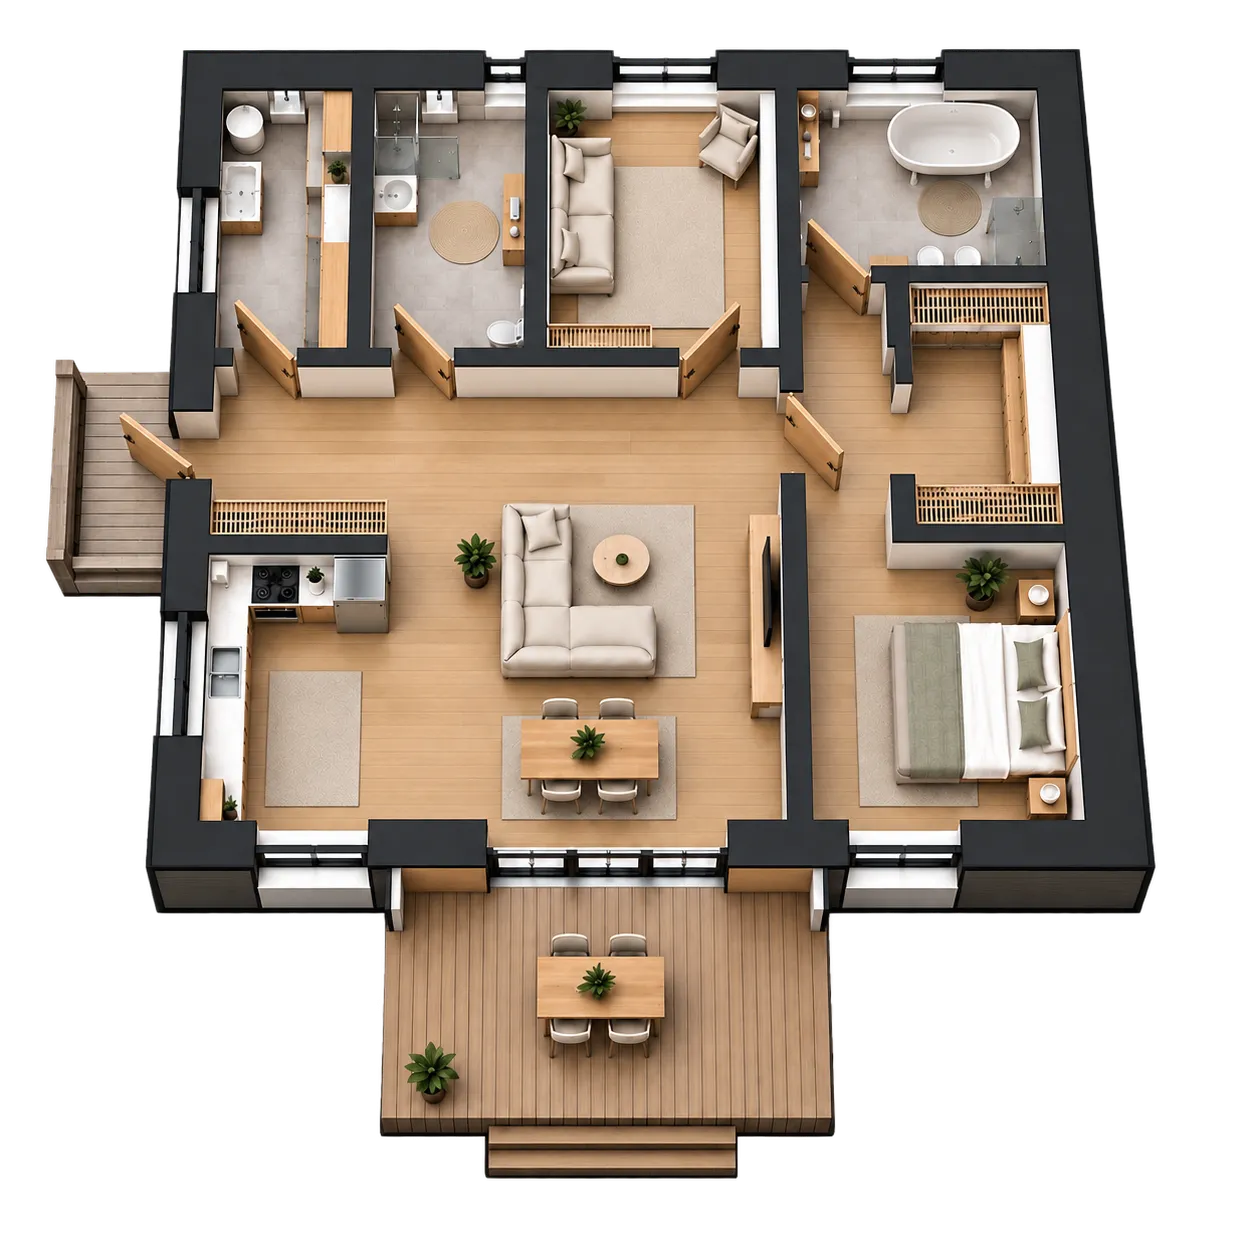
House
specifications
specifications

Frame of impregnated C24 pine
PAROC Ultra insulation (0.035 W/mK): 250 mm walls, 350 mm ceilings
Siga and Rothoblaas wind, vapour barrier and roof membranes
VEKA Softline 76 triple-glazed PVC windows and doors, anthracite (RAL 7016)
Standing-seam metal roof, anthracite (RAL 7016)
Façade — factory-painted grade A spruce boards
Floors — laminate (class 33) or vinyl
Two bathrooms with Metroks tiles and underfloor heating
Water pipes (Aquatherm, Pipelife), sewage and wiring in protective conduits
Project photos
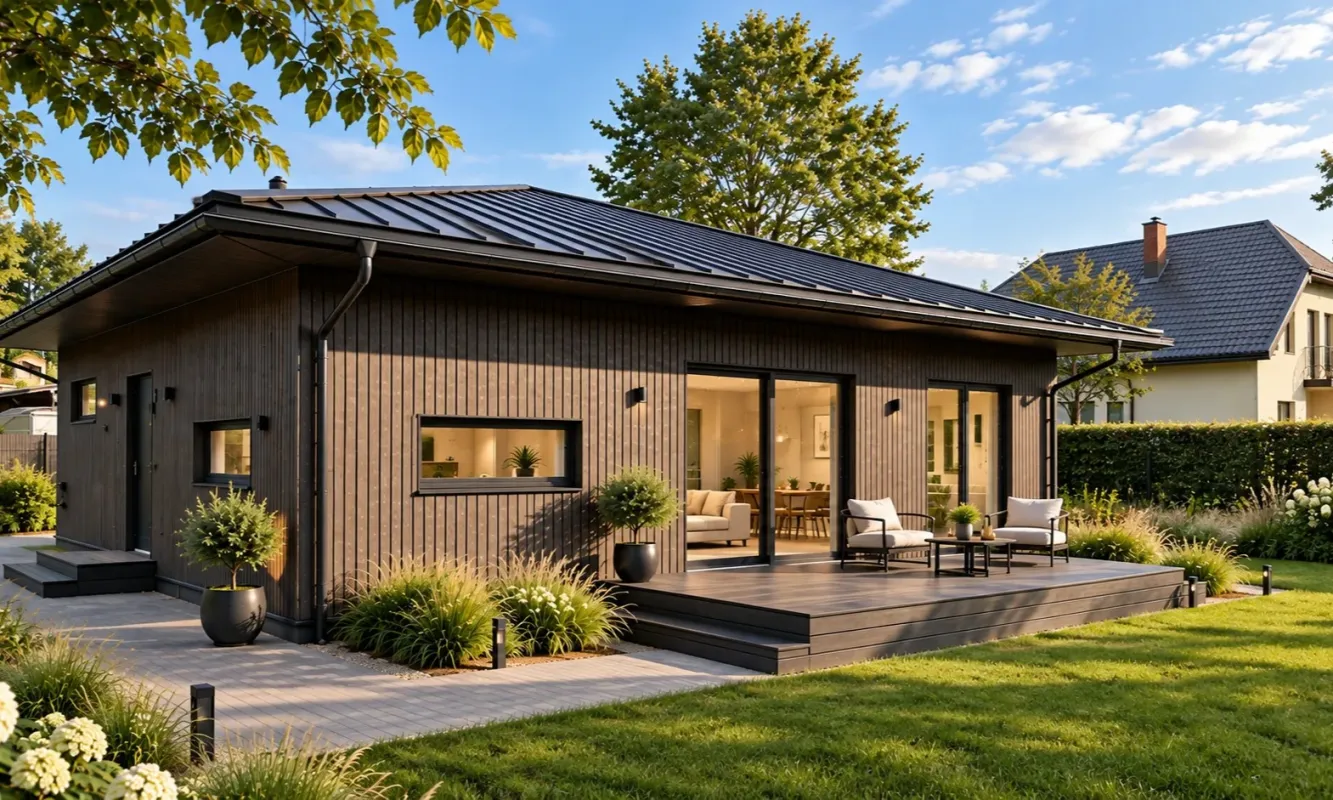
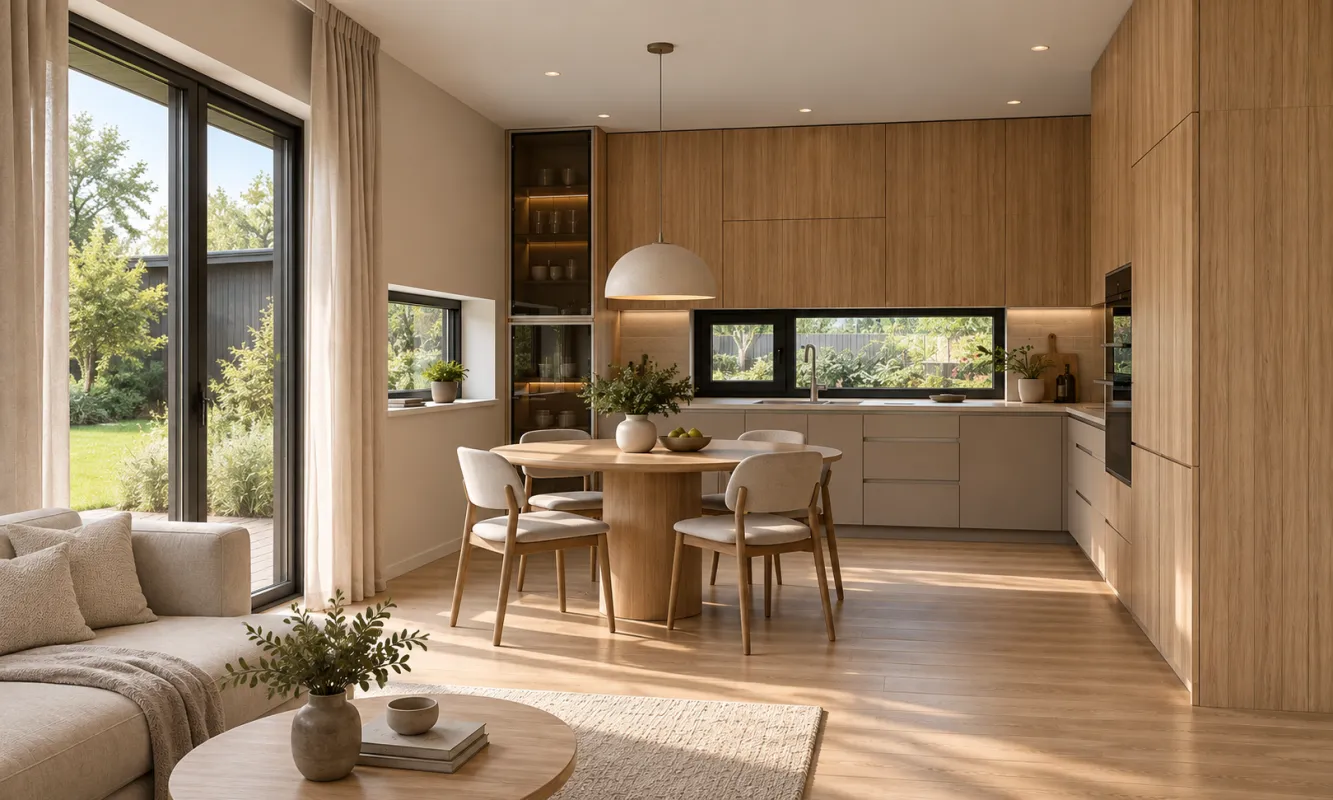
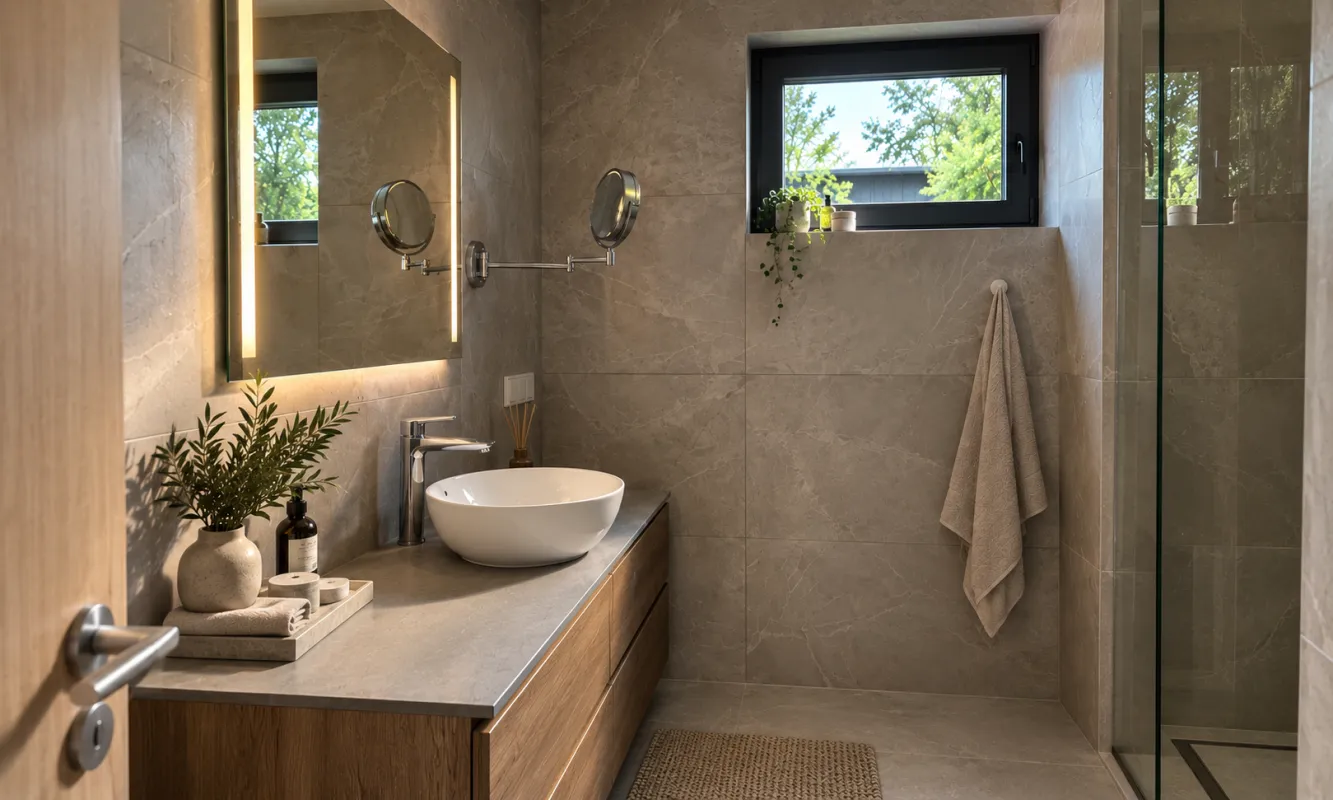
View gallery
House customisation

Kitchen furniture & Appliances
7 Items
| 10 000 €

Add
IKEA furniture with LED lighting
Sink
Faucet
Induction stove
Dishwasher
Refrigerator with a freezer/ Built-in refrigerator with a freezer
Extractor hood

Bathroom appliances
5 Items
| 8 000 €
Add
Sink with faucet (Hansgrohe)
Built-in toilet (Grohe)
Shower trap in the floor (ACO)
Shower system (Hansgrohe)
Boiler 80L (Ariston)

Heating
2 Items
| 9 000 €
Add
GREE heat pump with WI-FI (1 outdoor unit and 4 indoor units)
Installation and materials

Foundation
1 Items
| 32 670 €
Add
Insulated concrete slab
base project price
189 900 € + VAT
Kitchen furniture & Appliances
+ 10 000 €

Bathroom appliances
+ 8 000 €
Heating
+ 9 000 €
Foundation
+ 32 670 €
total price
189 900 € + VAT
Foundation — priced separately



 prefab
 panels
50%
Deposit to begin production when concluding a contract

20%
the buyers pays next part when the frame is ready
10%
when the windows are assembled
10%
after the exterior finish is ready
10%
when the entire house is finished

50%
Deposit to begin production when concluding a contract
20%
the buyers pays next part when the frame is ready
10%
when the windows are assembled
10%
after the exterior finish is ready
10%
when the entire house is finished
50%
Deposit to begin production when concluding a contract
20%
the buyers pays next part when the frame is ready
10%
when the windows are assembled
10%
after the exterior finish is ready
10%
when the entire house is finished