





Nordic Double 60

Prefab

Panels
99
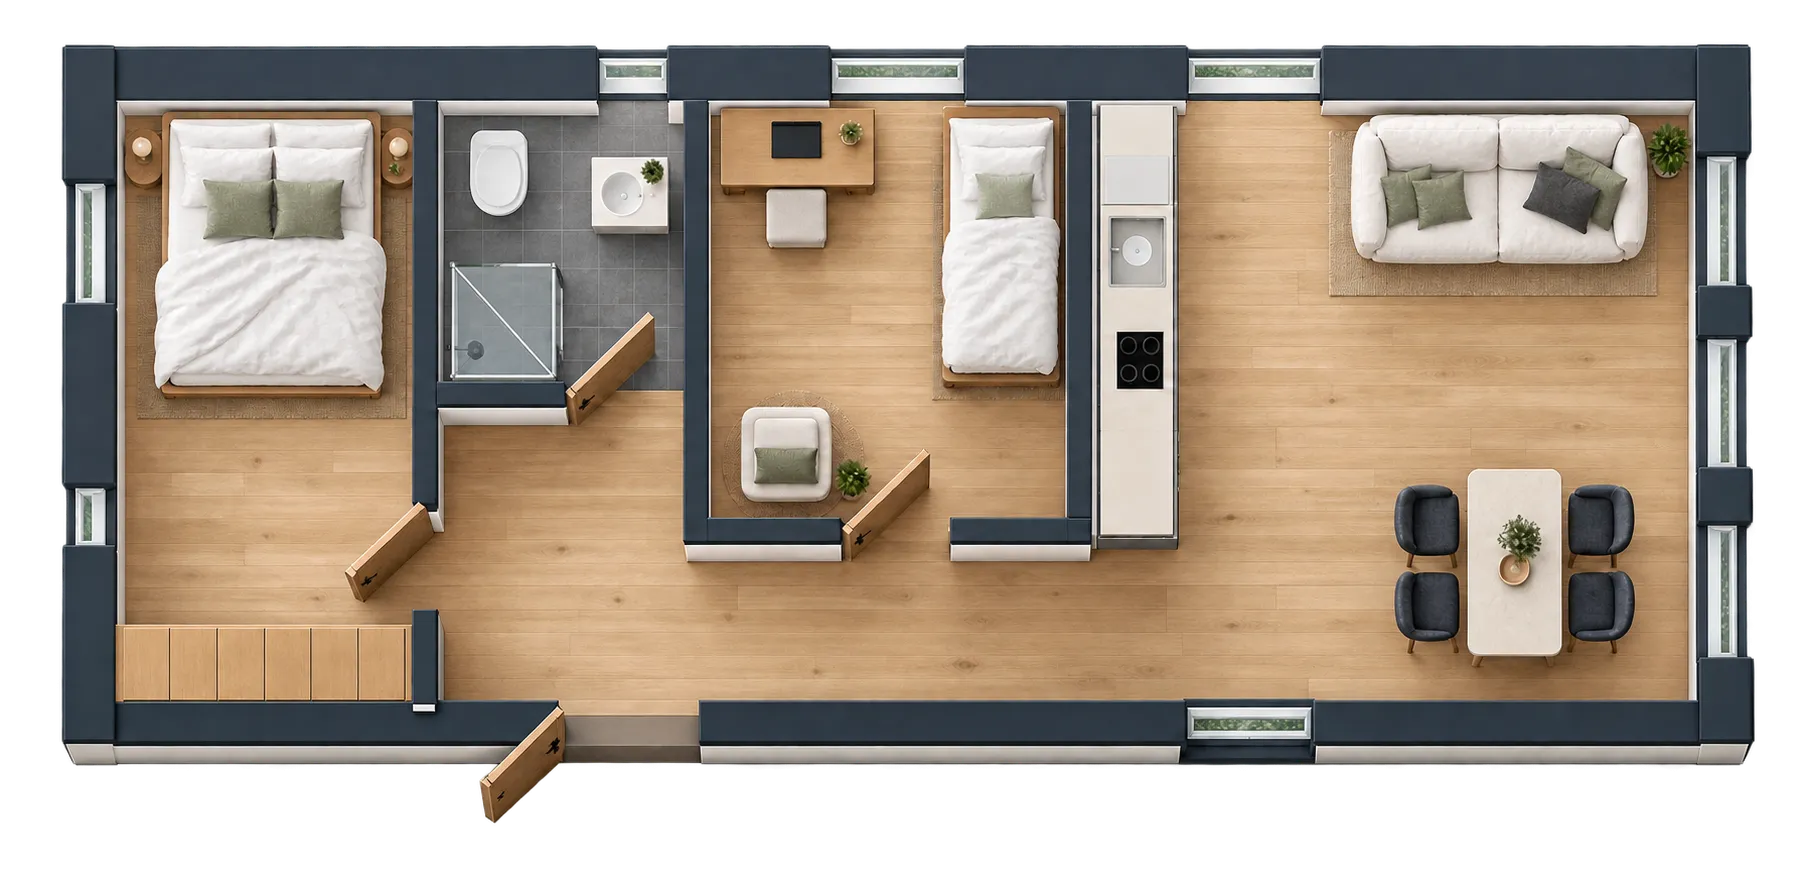
Dimensions: 60 m²
Construction time: 5 months
House
specifications
specifications

Frame of impregnated C24 pine
PAROC Ultra insulation (0.035 W/mK), 200 mm in floor, walls and ceiling
Siga and Rothoblaas wind, vapour barrier and roof membranes
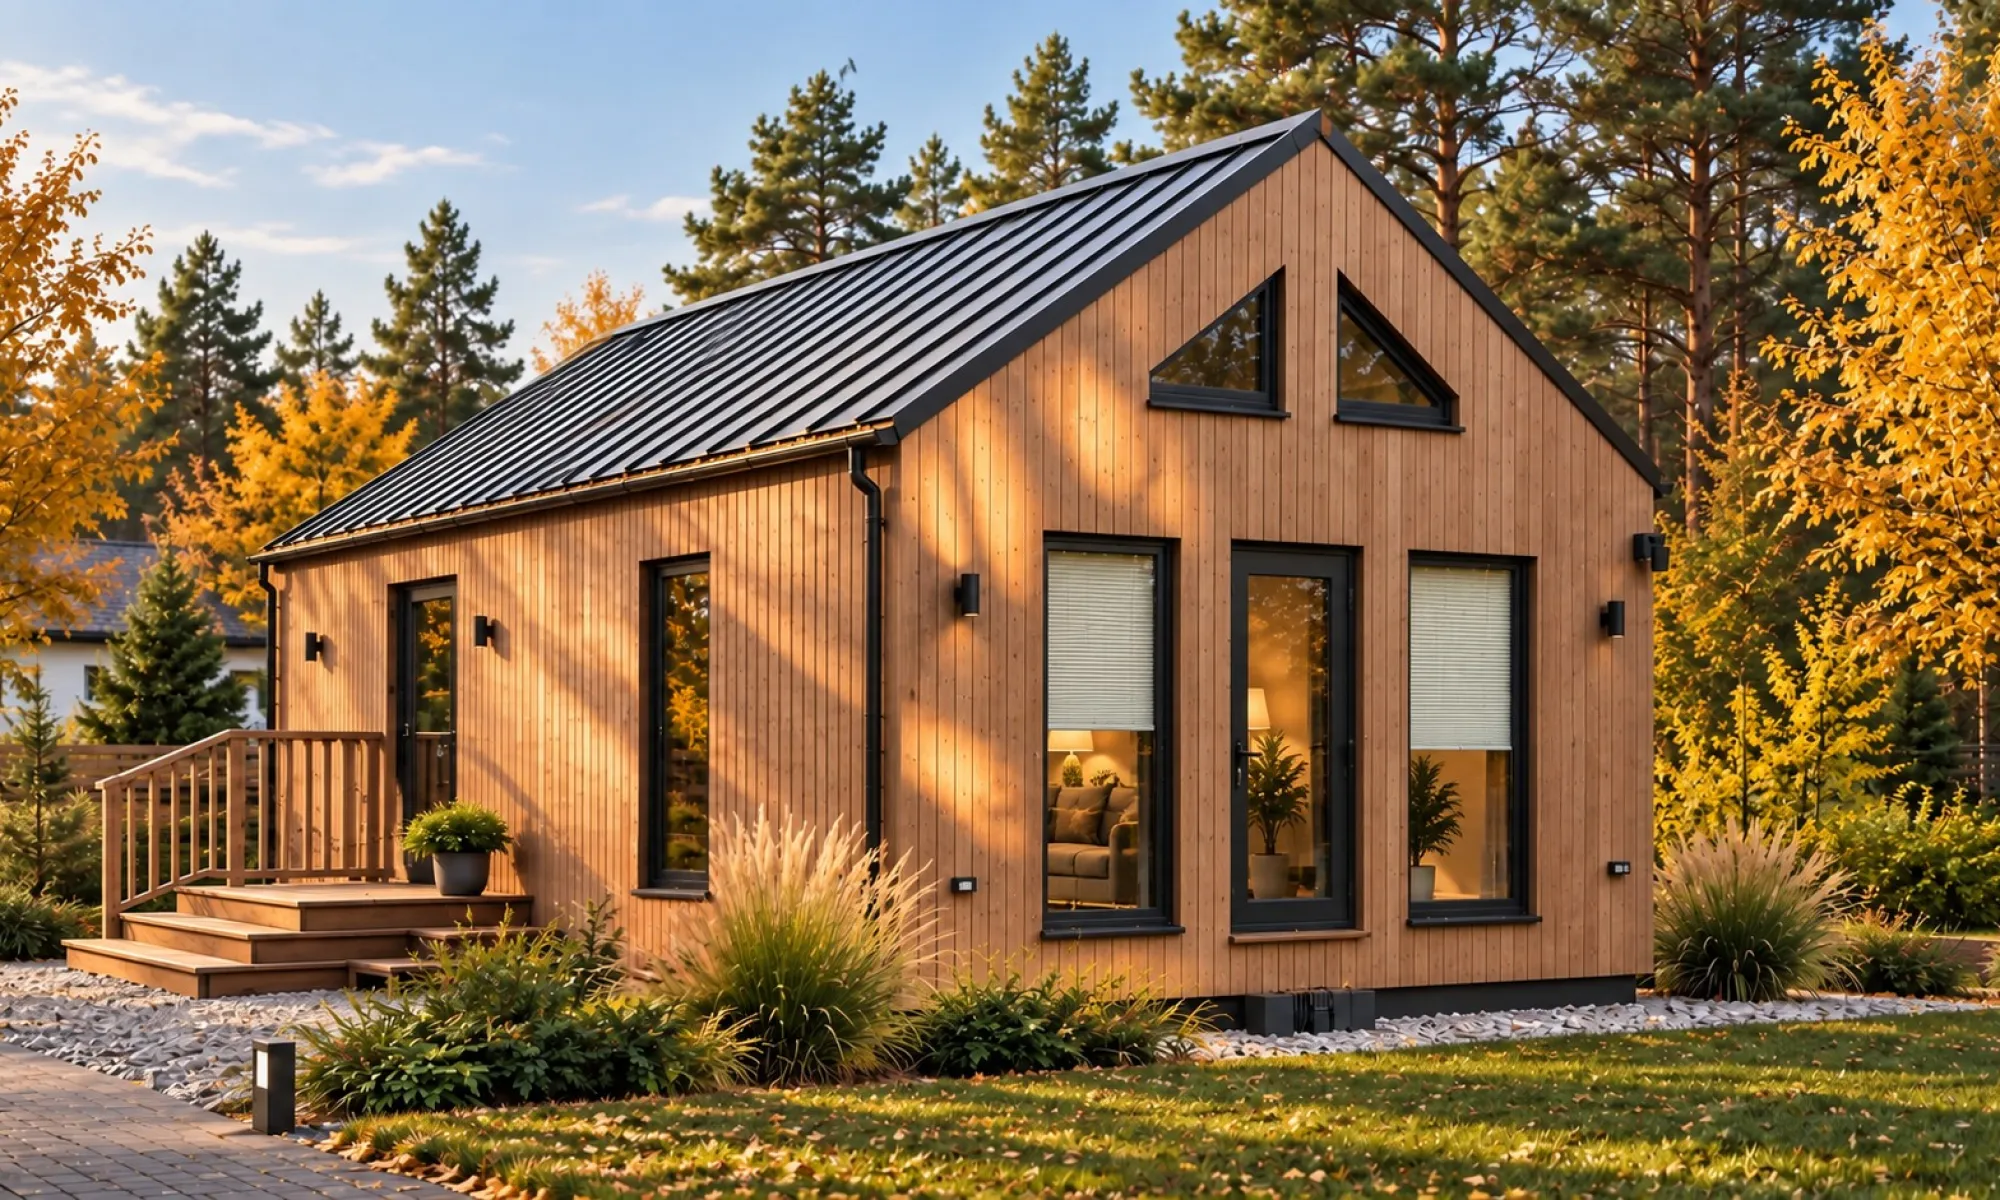
VEKA Softline 76 triple-glazed PVC windows and doors, anthracite (RAL 7016)
Standing-seam metal roof, anthracite (RAL 7016)
Façade — factory-painted grade A spruce boards
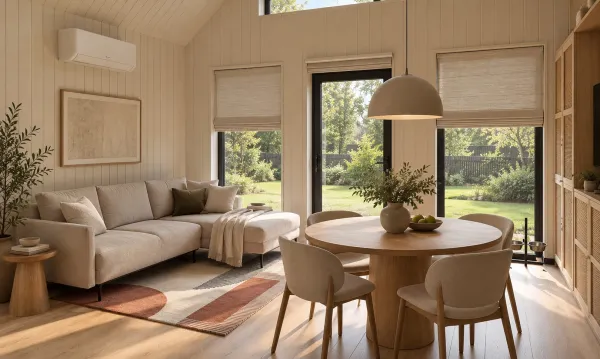
Interior — planed and brushed pine, waxed twice, in a warm light tone
Floors — laminate (class 33) or vinyl
Bathroom with Metroks tiles and underfloor heating
Water pipes (Aquatherm, Pipelife), sewage and wiring in protective conduits
Project photos
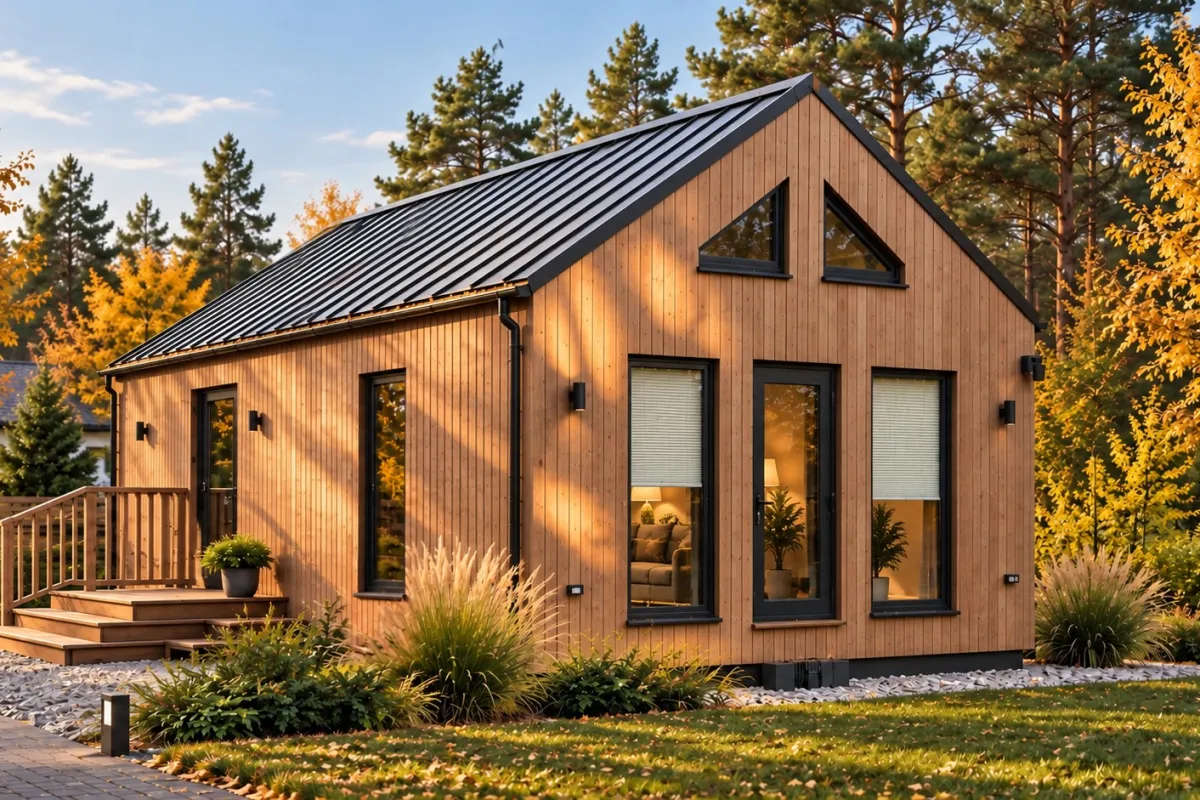
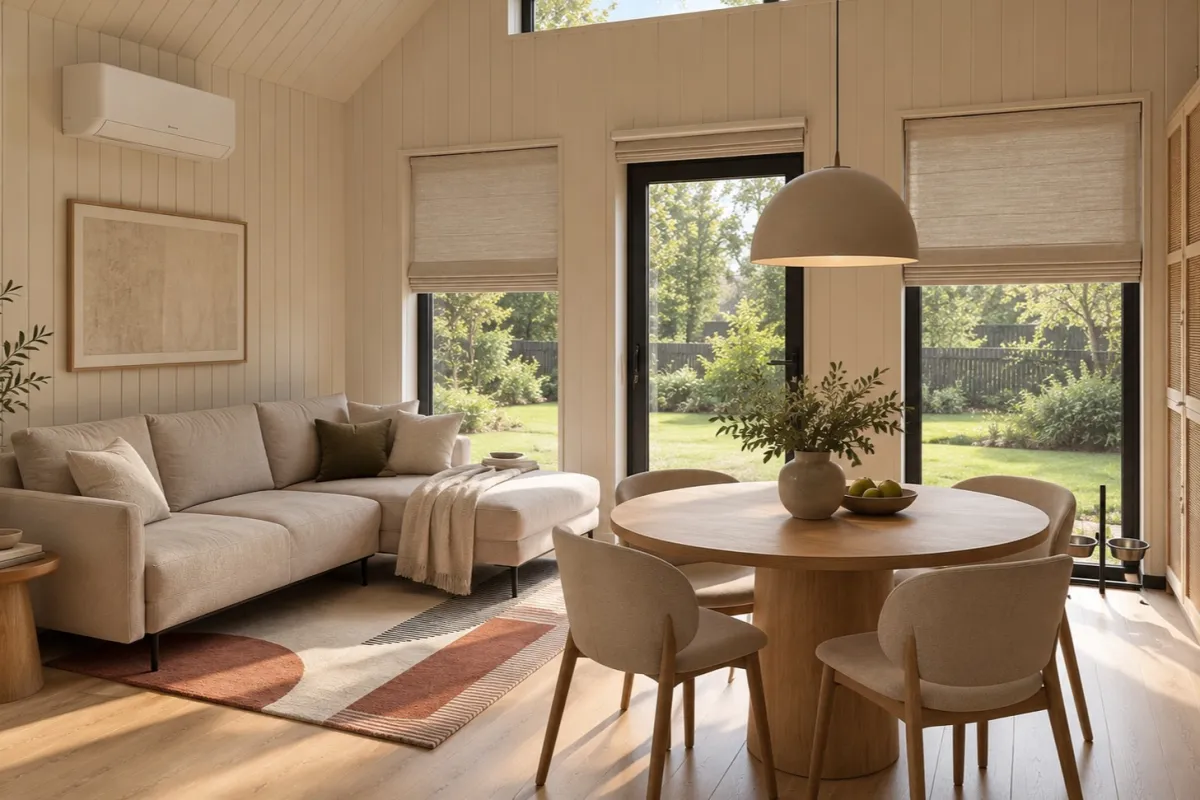
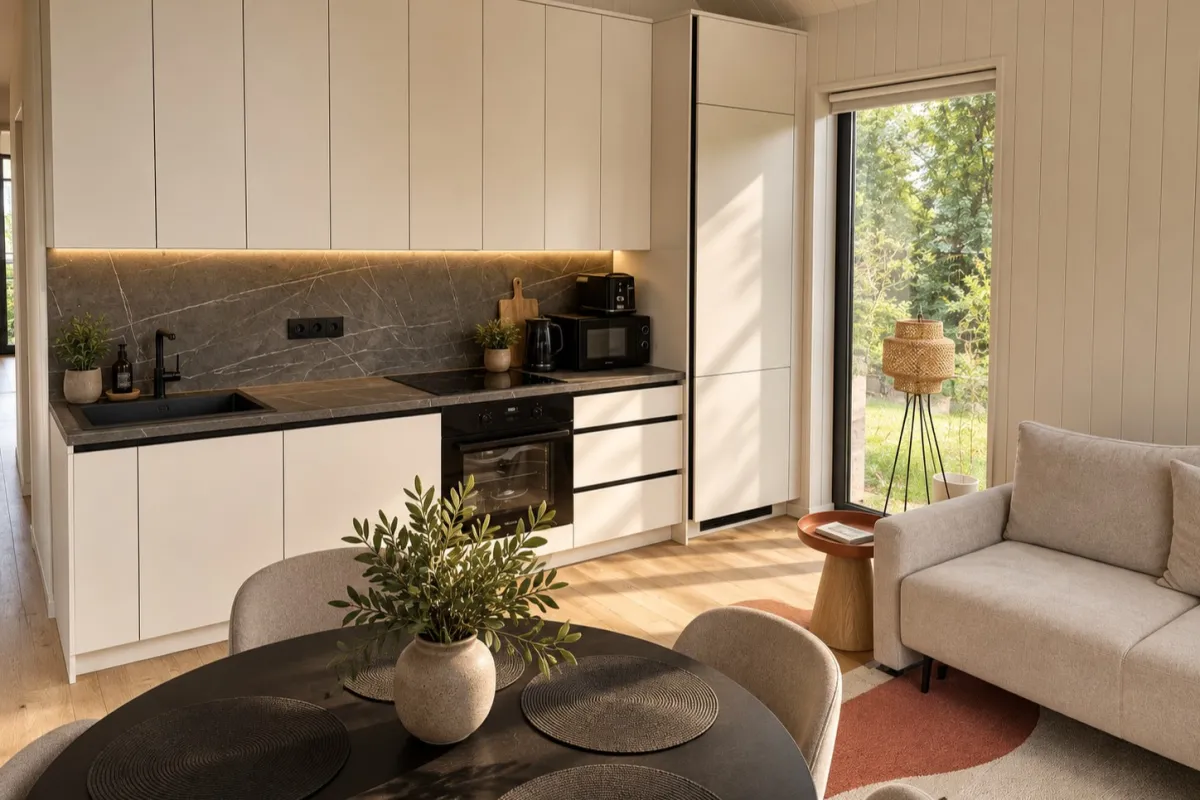
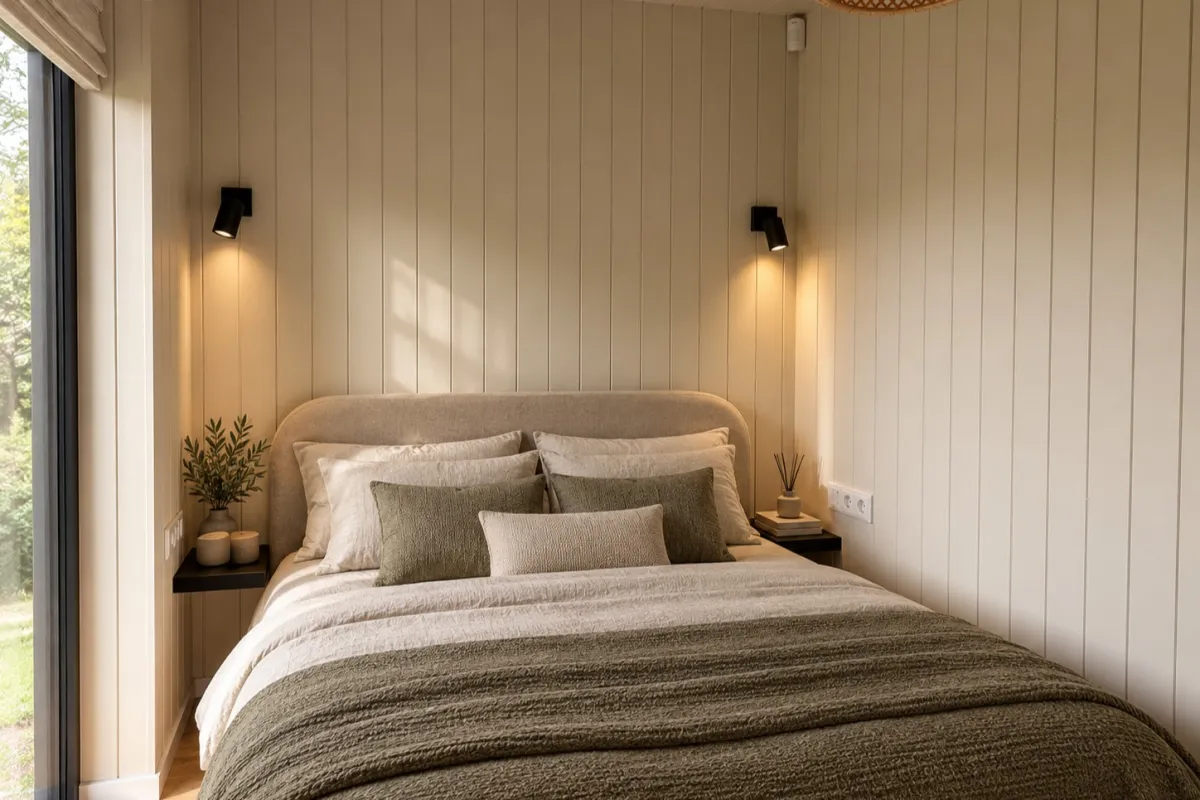
View gallery
House customisation

Kitchen furniture & Appliances
7 Items
| 5 500 €

Add
IKEA furniture with LED lighting
Sink
Faucet
Induction stove
Dishwasher
Refrigerator with a freezer/ Built-in refrigerator with a freezer
Extractor hood

Bathroom appliances
5 Items
| 4 000 €
Add
Sink with faucet (Hansgrohe)
Built-in toilet (Grohe)
Shower trap in the floor (ACO)
Shower system (Hansgrohe)
Boiler 80L (Ariston)

Heating
2 Items
| 3 000 €
Add
GREE heat pump with WI-FI (1 outdoor unit and 2 indoor units)
Installation and materials

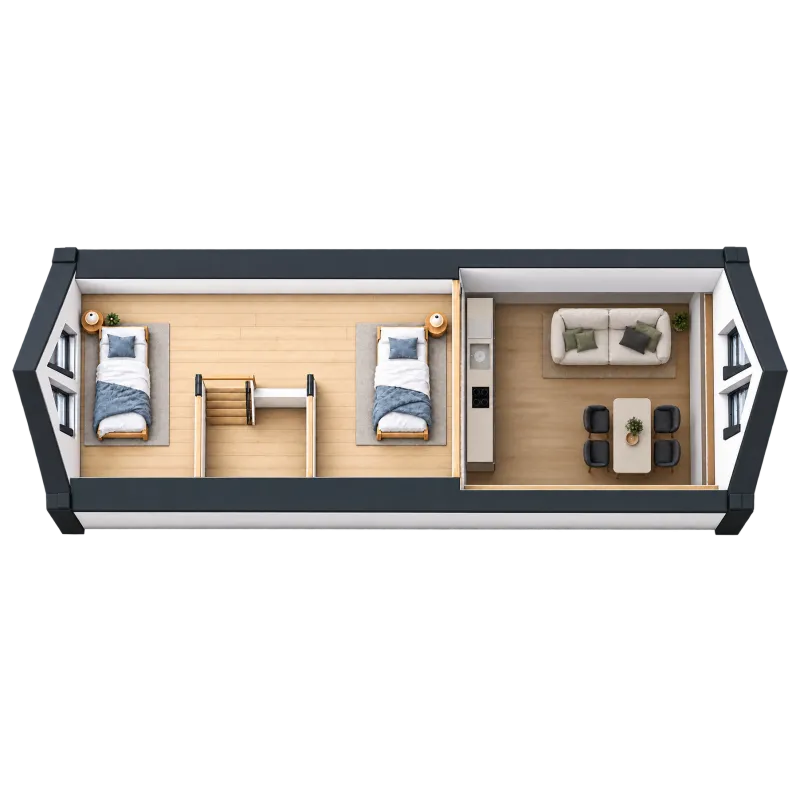
Loft safety
3 Items
| 1 650 €
Add
Wooden stairs
Wooden fence
base project price
99 900 € + VAT
Kitchen furniture & Appliances
+ 5 500 €

Bathroom appliances
+ 4 000 €
Heating
+ 3 000 €
Loft safety
+ 1 650 €
total price
99 900 € + VAT


 prefab
panels
prefab
panels

50%
Deposit to begin production when concluding a contract

20%
the buyers pays next part when the frame is ready
10%
when the windows are assembled
10%
after the exterior finish is ready
10%
when the entire house is finished

50%
Deposit to begin production when concluding a contract
20%
the buyers pays next part when the frame is ready
10%
when the windows are assembled
10%
after the exterior finish is ready
10%
when the entire house is finished
50%
Deposit to begin production when concluding a contract
20%
the buyers pays next part when the frame is ready
10%
when the windows are assembled
10%
after the exterior finish is ready
10%
when the entire house is finished